Monday, July 29, 2019

Is This the Original Tiny House? - 1832, Alexander Campbell Study

I recently had the pleasure of running across the drawings for this delightful building at the Historic American Building Survey. It's a small garden pavilion built as a haven for quiet contemplation and study.
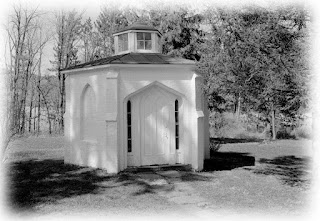
Is this the original tiny house?

It was built by Alexander Campbell in 1832 in Bethany, West Virginia.

victorian style garden pavilion
Alexander Campbell and his father Thomas where the influential founders of the Disciples of Christ, one of the earliest homegrown denominations to emerge in the young United States of America. Thomas Campbell built a simple and spacious home in Bethany, West Virginia. Over the years Alexander added to this and eventually built the lovely Tudor/Gothic style hexagonal study in the garden. It is a simple, geometric and light-filled structure of whitewashed brick, with Gothic style pointed arches and buttresses.
victorian style garden pavilion
The main hexagon space is lined with bookcases and is top lit by a cupola. Opposite the entrance an alcove opens off the back, almost like a church altar opposite the entrance. With a cozy fireplace as a focal point this becomes a spot to sit and enjoy a book taken from the overflowing bookshelves.
victorian style tiny house
If I were using this as a model for a new design, I might consider replacing one bookshelf with a Murphy style, drop down bed, which could then be lifted out of the way during the day to keep the floor space clear. For fun I might wallpaper the underside of the bed with old book bindings so that when it was in the upright position it hid among the bookcases.
victorian style tiny house
The original design has a second door off the alcove. I consider that unnecessary in such a small space. So I would eliminate that and put a small kitchenette against that wall. The back alcove would extend 3 feet beyond the fireplace and I would tuck a shower and toilet back there.

The plans in the image above are available at my Historic American Homes store. Please drop by and browse around. No pressure to buy anything to take home. But if you do I'd be thrilled.


Sunday, October 21, 2018

Tayloe Office - the Original Tiny House

Among the outbuildings typically surrounding a Colonial Williamsburg home, offices are not uncommon. However, the Tayloe Office, with its ogee shaped roof and curved, vaulted ceiling inside, is unique, and beautiful. Built sometime in the 18th century, it was later remodeled to include a small bath and kitchenette. In the 19th century it was moved to its present location.

The Tayloe Office, Colonial Williamsburg

The ogee roof is certainly not a common feature in colonial architecture, but it is not without precedent.The Elizabethan era Montacute House, in Somerset, Great Britain, would have been known to many at the time. It is famous partly for its pair of garden pavilions with ogee roofs.
Pavilion at Montacute House, Photo by Eileen C. Walker

The framing of ogee roofs was also included in popular architectural treatises from the 18th through early 20th centuries. Books such as Radford's Cyclopedia gave builders even in relatively remote frontier locations access to the latest stylistic and technical ideas.
Radford's Cyclopedia of Construction, Vol. 8, 1909
William Pain - "The Builder's Companion, Second Edition", London, 1765

The Tayloe Office, Williamsburg, Virginia, was built in the 18th century, as a doctor's office, adjacent to the doctor's own home but providing privacy for patients. Other Colonial and early Federal era homes contained offices as well. These offices were used for a variety of professional purposes, such as law, or for the administering of estates.
Howard Dearstyne - "The Architectural Report: The Tayloe House Block 28 - Colonial Lots 262 and 231"

The Tayloe Office would have been one of a group of  outbuildings, including such things as kitchens and laundries. The office originally was a single room. During its 1950-51 restoration it was divided up inside to provide a bath and kitchen, a full living space suitable for a guest.
From the 1978 Historic American Building survey

Measuring only 16' on each side, and yet containing complete bathing and cooking facilities, the Tayloe Office, if not the first tiny house, certainly qualifies as a very early and highly stylish example.
From the 1978 Historic American Building survey

The drawings above are snippets from a beautiful set that was prepared by the Historic American Building Survey in 1978. High quality reprints of the full drawing set are available here for purchase.
From the 1978 Historic American Building survey


Wednesday, February 14, 2018

Some Colonial Williamsburg Homes

The Brafferton, Williamsburg, VA - 1723
The Brafferton is not a house in the typical sense. It began its life, in 1723, as the Indian School for the College of William & Mary. As such, however, it served as both school and dormitory. In its later history it also served as housing for professors.

The plan is a classic foursquare house plan with the exception of the 2 rooms on one side of the hall being expanded into a single, larger room. The central hall, extending clear through from the front to the rear of the house, is a typical climate adaptation found all across the South. It encourages through ventilation of the hall and cross ventilation of the rooms on either side. This air movement is an effective strategy for providing cooling in the hot-humid southern climate.
The Brafferton - basement


The Brafferton - first floor


The Brafferton - second floor

The brickwork, main entry door and cornice are particularly fine and well proportioned examples of the time, models for anybody wishing to build a Colonial Style home today.

The Brafferton - front elevation

The Brafferton - side elevation and entry detail

The Griffin House, (1760s) is a smaller adaptation of the same foursquare type plan. Nominally a single story house, it has kitchens in the full basement and bedrooms in the attic.
Griffin House, Williamsburg, VA - 1760s
The entry hall, like in The Brafferton, stretches from the front to the back of the house. However, small anterooms at each end appear to enclose the hall. Despite this, the hall still serves its ventilation purpose very well. Not only can the anteroom doors be left open on warmer days, the middle dormer at the rear of the build actually lights the staircase landing, providing an excellent location for hot, rising air to be exhausted from the hall.
Griffin House - basement

Griffin House - first floor

Griffin House - attic
This beautifully drawn section through the hall illustrates both the surprisingly grand stair in this "single story" house and the effective use of the dormer at the stair landing.
Griffin House - section through stair hall
The Griffin House boasts some very fine interior wood detailing, admirably captured in these drawings. Its woodwork embodies the serene proportions of the best Palladian inspired Colonial architecture. The existing entry porch is a Victorian addition.
Griffin House - mantelpiece
The George Wythe House, (1750s), was built by Richard Talliaferro, father-in-law of George Wythe, who was one of the signers of the Declaration of Independence.
Wythe House, Williamsburg, VA, 1750s
The Wythe House is the perfect example of the foursquare plan. The basement contains the services. The plan of central entry hall, flanked by 2 rooms on each side, is repeated on the upper level. Each room contains its fireplace and windows in 2 walls, allowing for effective warmth in winter and cross ventilation in summer.
Wythe House - basement

Wythe House - first floor

Wythe House - second floor

The woodwork throughout is superb, with windows set deeply into the brick walls so that interior shutters integrate with the window trim. The stairway, with its accelerating rhythm of panel, tread and baluster, links the first and second floor halls into a continuous flow of space. Moldings throughout are classically proportioned.
Wythe House - window details

Wythe House - stair details

Wythe House - moldings
 Exterior elevations of brick and white painted wood trim exemplify the simplicity of the best Colonial work.
Wythe House - entry elevation

Wythe House - side elevation
All the drawings above are from the Historic American Building Survey. Large format prints are available for purchase at www.historichomeplans.net.

Wednesday, November 22, 2017

The Trocadero Inn, San Francisco - A Victorian Era classic

The Trocadero Inn, hidden away in Stern Grove, is a historic site even many San Franciscans don't realize exists right within their city. The building has a rather complex history, having been built on the east coast and then been shipped around The Horn. At the turn of the 1900s it was a major hot spot in the city, a favorite place for gambling, drinking and dancing.

It was here, in 1907, that the notorious political boss Abe Ruef went into hiding after being indicted on 65 counts of bribery. It is said that bullets can still be found in its walls, left over from fights over who would get to date the favorite hostess of the evening.

With Prohibition it closed and shortly after the entire property surrounding it was bought by Mrs. Sigmund Stern, who gave it all to the city as a memorial to her late husband.

Mrs. Stern hired Bernard Maybeck to oversee the restoration of the Trocadero Inn. Despite his own personal architectural style being so different he was careful not to impose his style on the building and restored it beautifully, in accord with its original spirit. In his words, "You see, we have simply had to be careful not to spoil the picture. It was nearly perfect as we found it."

The architecture of the Inn is filled with delightful details, typical of the period, from its porch, to its deeply overhung gable and its cupola.

A detailed set of drawings is available at my eBay store. This set consists of 13 sheets, each measuring 18" x 24", consisting of a site plan, floor plans, elevations, sections and many fascinating details.

Thursday, September 22, 2016

The Montpelier, Virginia train station on President Madison's estate

Montpelier, Virginia, 1911 - William Dupont has recently purchased the estate and glorious mansion of Montpelier, built by the father of President James Madison, junior. Looking at achieving a better connection of his estate to the surroundings, and in the interest of developing economic growth in the community, he invites the Southern Railroad Company to cut a line through his estate, on condition that he have final say over the design of the railroad station and that it include a post office.

Here it is, a charming, small station, painted a sunny yellow and with broad overhangs.
The plans were prepared by the engineers of the Southern Railroad. The room at the upper left is the ticket lobby, with the service desk at the lower left. The central room is the main workroom, the ticket office. Luggage is at the right.
I haven't yet put these plans on the HistoricHomePlans.net website but will do so in the next few weeks. Meanwhile, they are available at my eBay store. The set is 27 sheets measuring 18"x24".


Saturday, February 20, 2016

Styles of American Architecture in the 19th Century

(note, all links outside my blog open in a new window)

Style in architecture, especially at the cusp of the Industrial Revolution, was at times a very political thing. In the first part of the 19th century, taking its cue from its British cousin, America started exploring many strands of architectural style. The sober classical style we sometimes call Colonial Style, with its roots in Palladio and ancient Rome, was less and less in tune with American identity as the country transformed from a former British colony into one of the most powerful and technologically advanced nations on Earth.
Villa for Senator John Pope by Benjamin Henry Latrobe, 1811
Floor plans of the Pope villa


In my next few blog posts I'll explore some of the various styles that evolved and grew in popularity. These include Greek Revival, Gothic, Tudor and Elizabethan Revivals, Italianate, Stick Style, and the eclectic combinations of styles that might as well be called what it is, Eclectic.
Design for a Gothic castle by Alexander Jackson Davis, around 1832

If I avoid using the term "Victorian" it is only because in some respect these are all Victorian styles. The mid to late 19th century was a period of unprecedented variety. Architectural styles spanning a period of 2500 years were revived and practiced simultaneously. A successful businessman or plantation owner might choose to have his mansion designed to look like a Greek temple of the 5th century B.C. Or he might opt for a sham medieval fortress on a hilltop. A hard-working farmer who built up his homestead might choose to build his house in the form of a Gothic cottage or a miniaturized Italian Renaissance palace.
A design for an Italianate villa by Andrew Jackson Downing, 1842

By the end of the 18th century book printing had become much cheaper and books became readily available to the general population. Alexander Jackson Davis and Andrew Jackson Downing were 2 hugely influential architects who spread ideas on style through their numerous books. With the spreading of American territories these books carried the latest ideas right to the edges of the frontier.
Stone-Young Plantation, Montgomery, AL, 1852, photo from Historic American Building Survey

Although houses of virtually every style could be found in every state and territory of the growing nation, certain regions gravitated towards specific styles. There were a number of reasons for this, including the availability of local materials, climatic factors and influential individuals, trendsetters. For example, the south-east saw a particular flourishing of the Greek Revival style, which lent such a unique character to the great plantation mansions of the antebellum period. The style, with its wide open colonnades and cross-ventilated plans, was an excellent solution for cooling in a hot-humid climate.
Stone-Young Plantation, floor plan by HABS

If you enjoyed reading this blog post I hope you will read my others and also visit my website, HistoricHomePlans.net, where I have home plans for sale. These plans are of real historic homes from across America and were made by the Historic American Building Survey (HABS). The HABS website is a great resource for anybody interested in traditional American architectural styles. However the site is huge and it's not always easy finding things. So on my website I have cataloged some of the best home plans and made full size (18"x24" and 24"x36") architectural prints available for purchase.

Here are examples of a few of my favorite homes-
Bagatelle Plantation, St. James Parish, LA, 1842 - a small Greek Revival country house
Tower Grove House, St. Louis, MO, 1868 - a perfect example of the Italianate Style
Tower Grove Gatehouse, St. Louis, MO, 1870 - a miniature Gothic castle
Roberts House, Carson City, NV, 1859 - Carpenter Gothic perfection
Smith House, Riverdale, MC, 1890s - a Queen Anne style Victorian gem

Questions and comments are welcome, so please feel free to write. However, to eliminate spam I DO moderate comments and review them before they are posted.

Peace, happiness and good health to you all.

Antonio